

Pavilion Salvador Dali
Salvador Dalí Pavilion
Art statement by architect Peter Stasek:
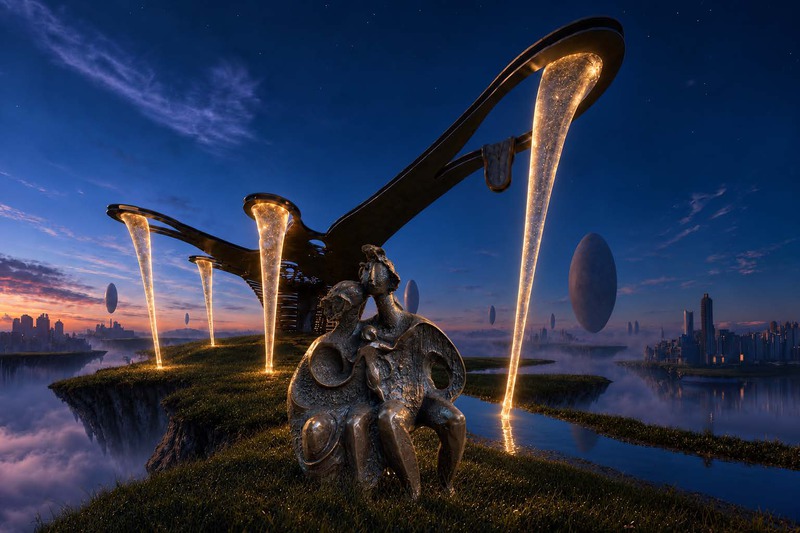
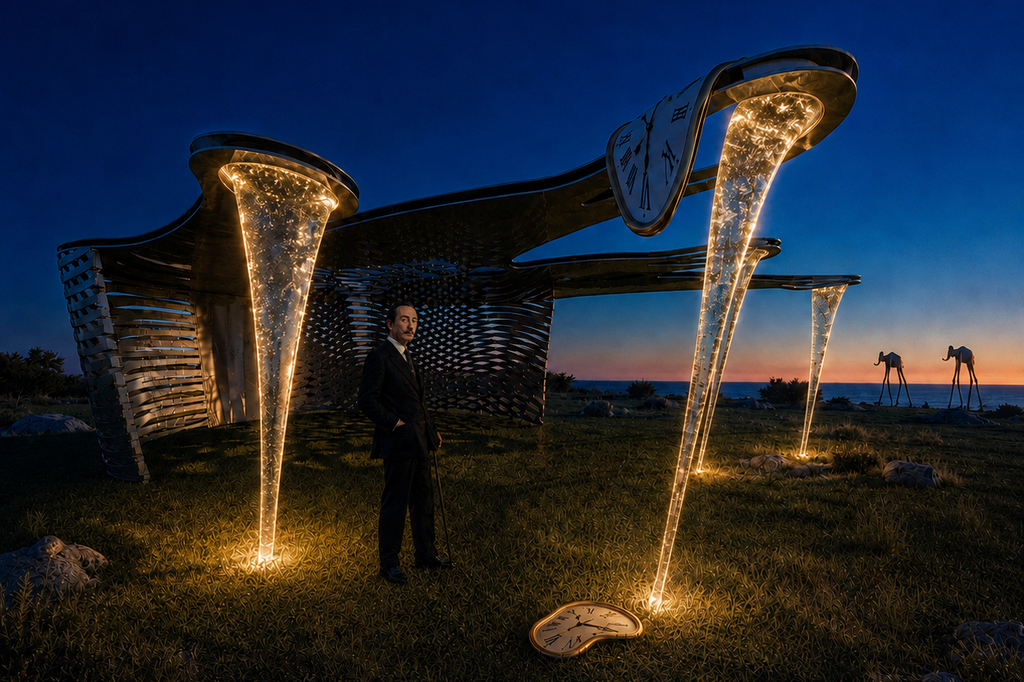
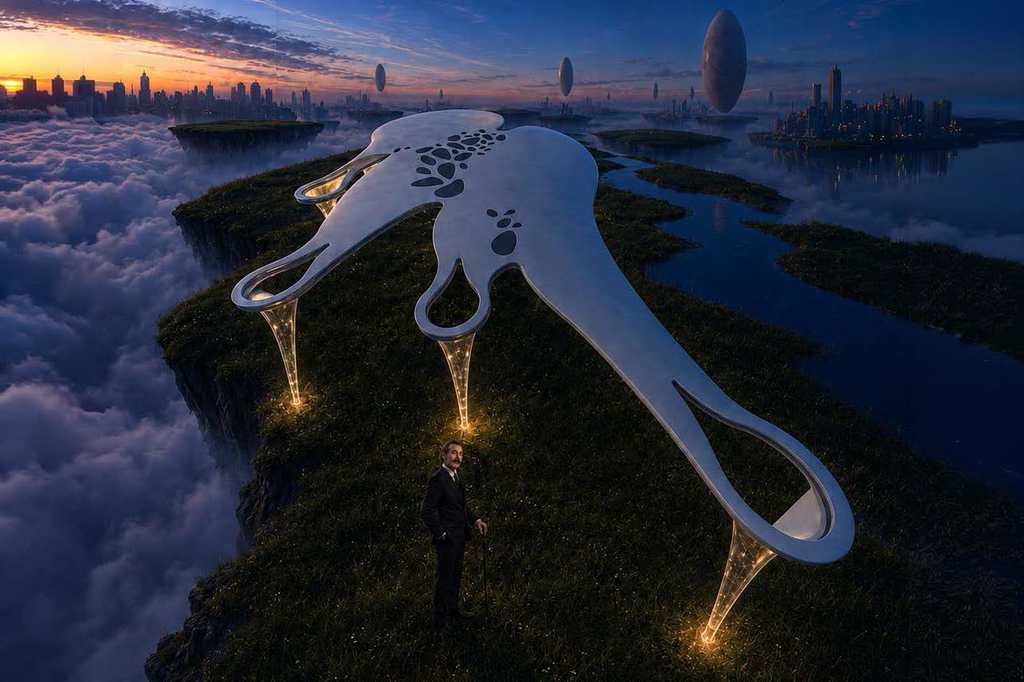
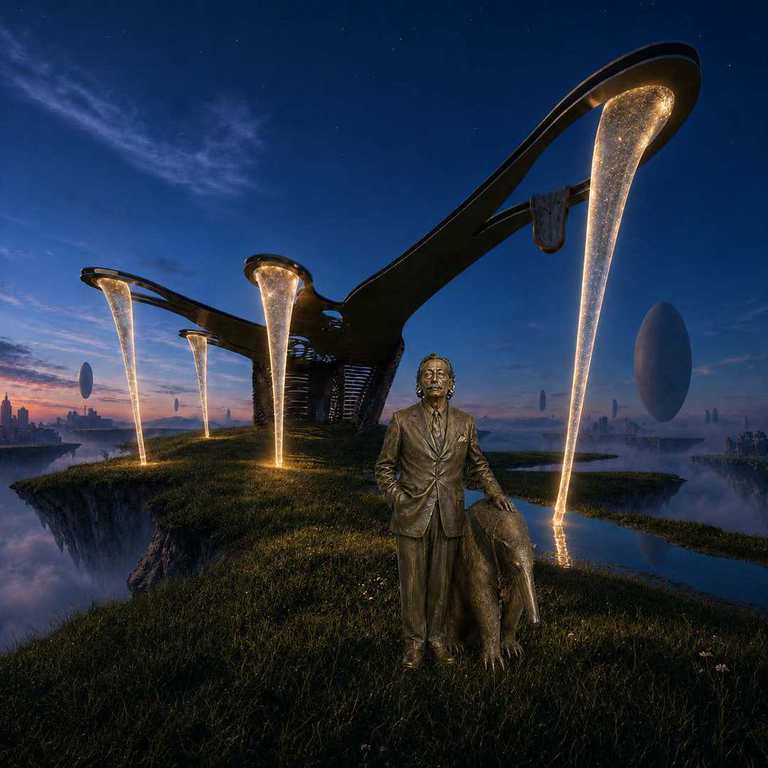
As if drawn from a dream, the pavilion unfolds above a floating landscape. Its roof flows outward, its contours dissolving and taking shape again. Openings puncture the surface like glimpses into another reality.
Four glass columns support the sweeping structure. At dusk, they glow softly and cast their reflections across the water. Amid clouds, distant cities and mysterious floating forms, the boundary between architecture and imagination begins to fade.
The pavilion is a walkable tribute to Salvador Dalí: a place where, for a moment, the ordinary laws of the world give way to wonder.
Wine Pavilion Napa 1 / Californien, USA
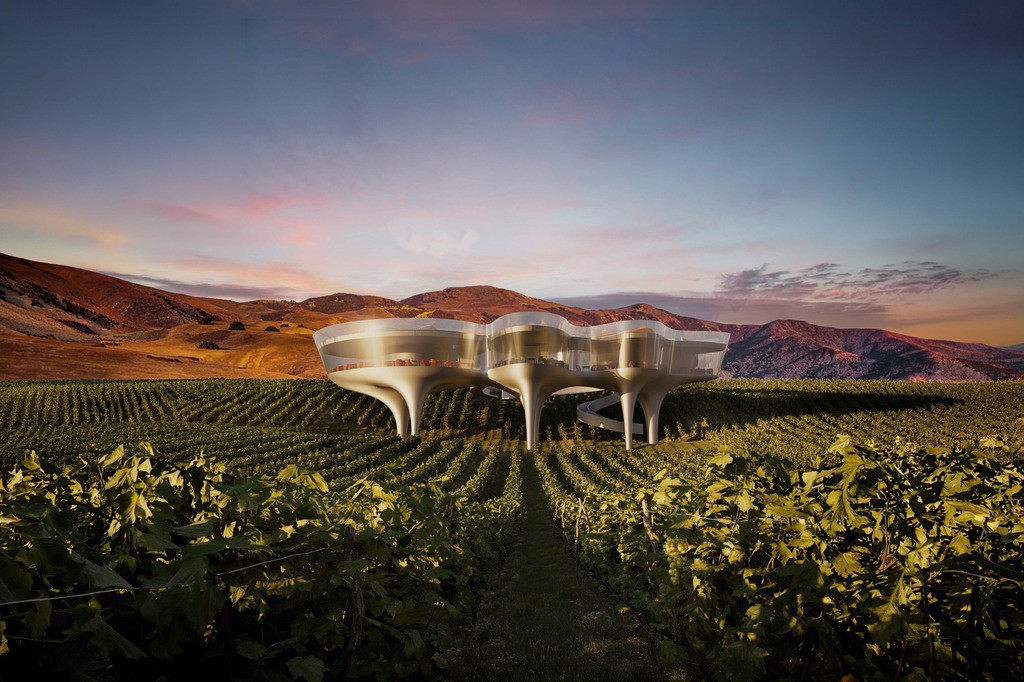
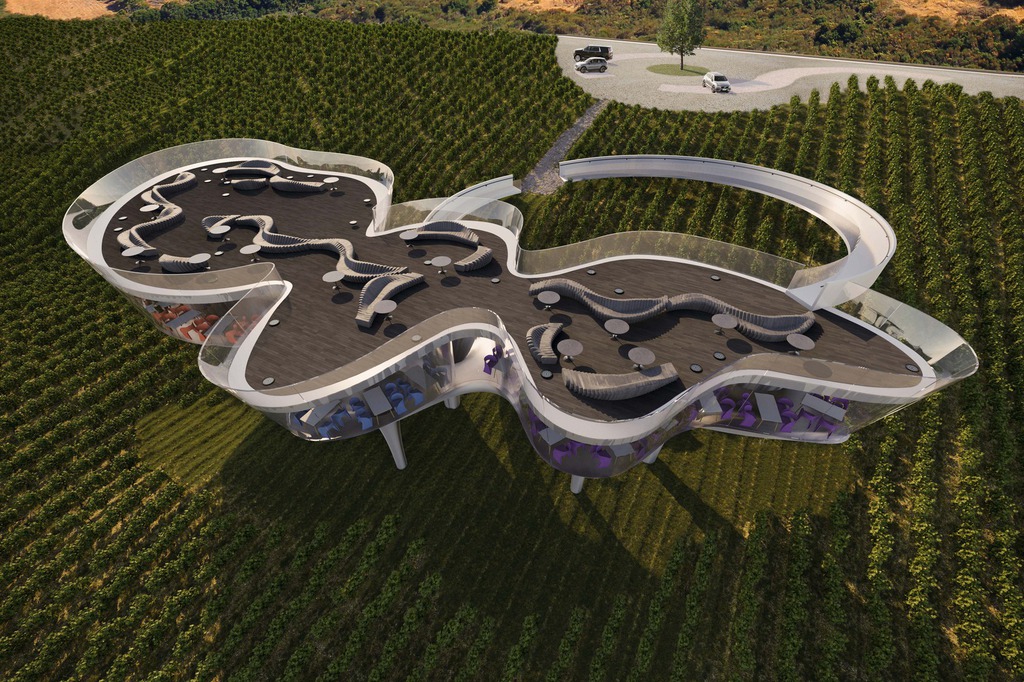
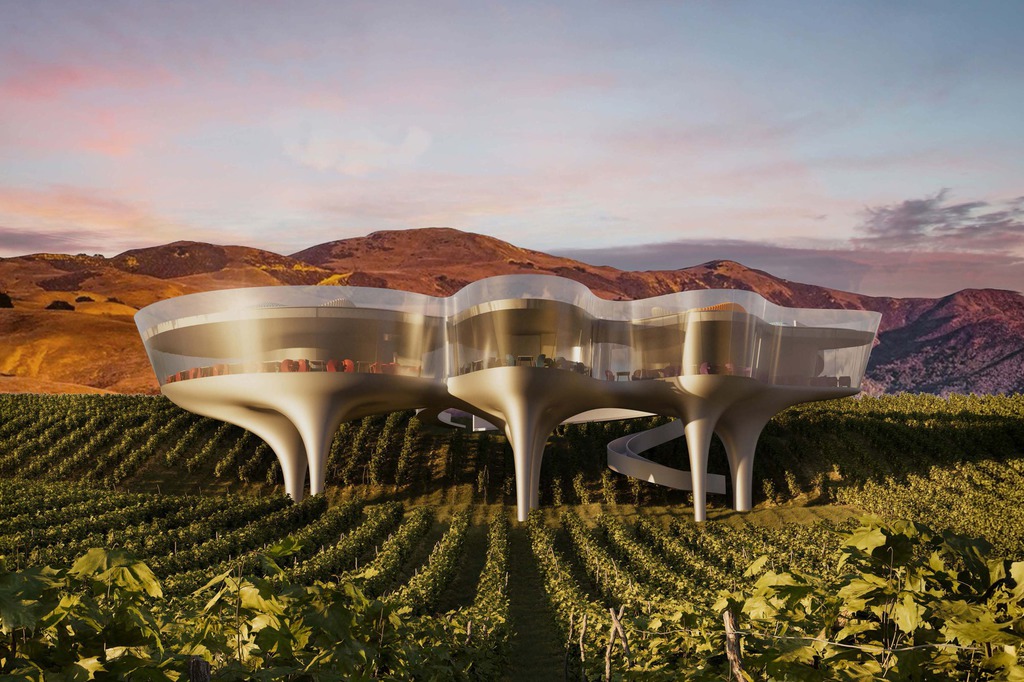
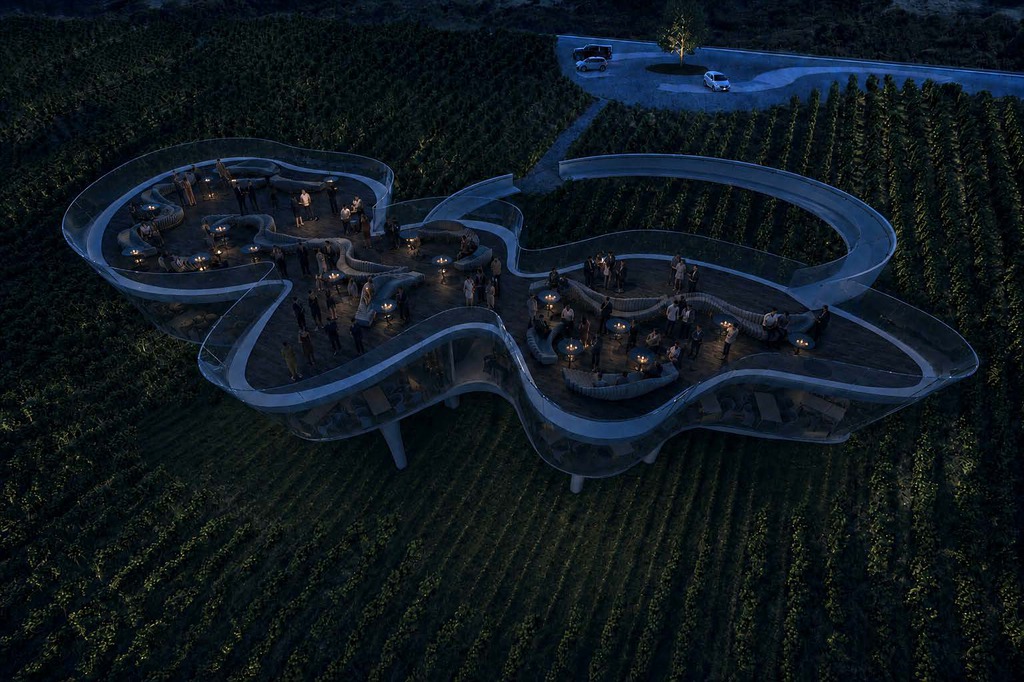
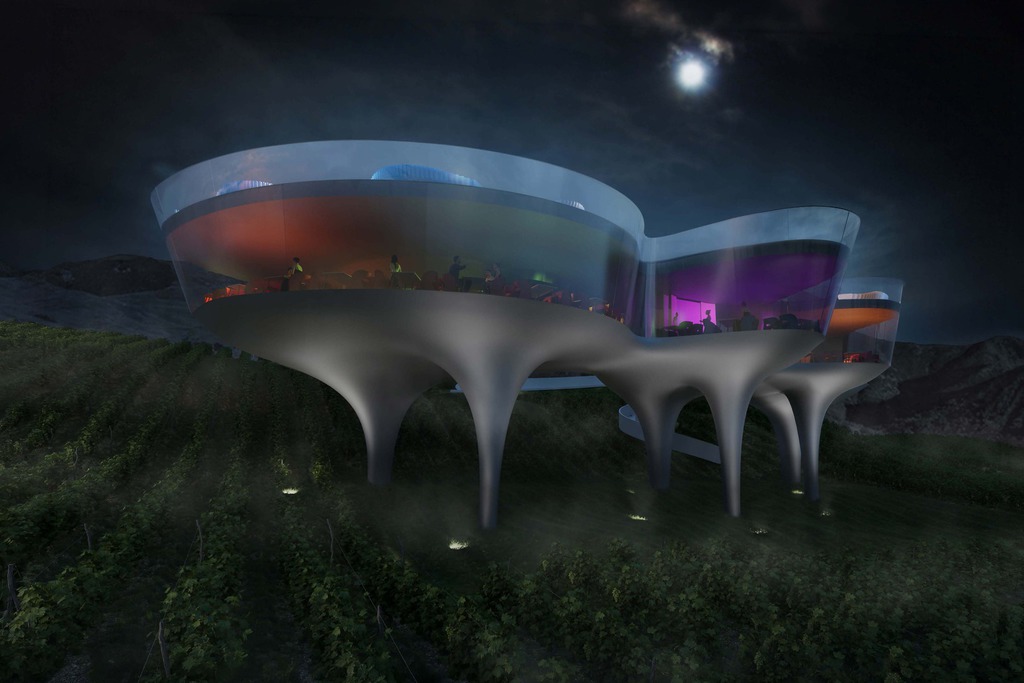
Weinpavillon Napa 1
Napa Valley / United States / 2024
Art statement by architect Peter Stasek:
The wine glasses move to clink and then merge into one. This is the inspiration for the design of the Napa 1 wine pavilion. The resulting structure hovers over the vineyard like an airstream and invites every wine lover to a wine tasting.
“IKI YAKA,” Bosphorus, Turkey 2026
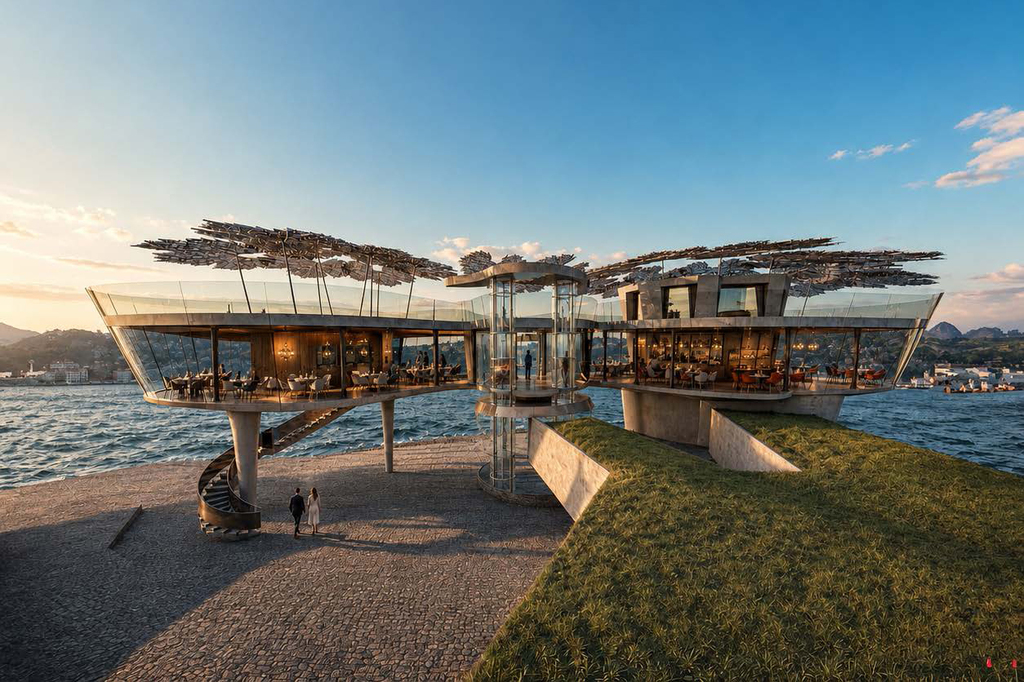
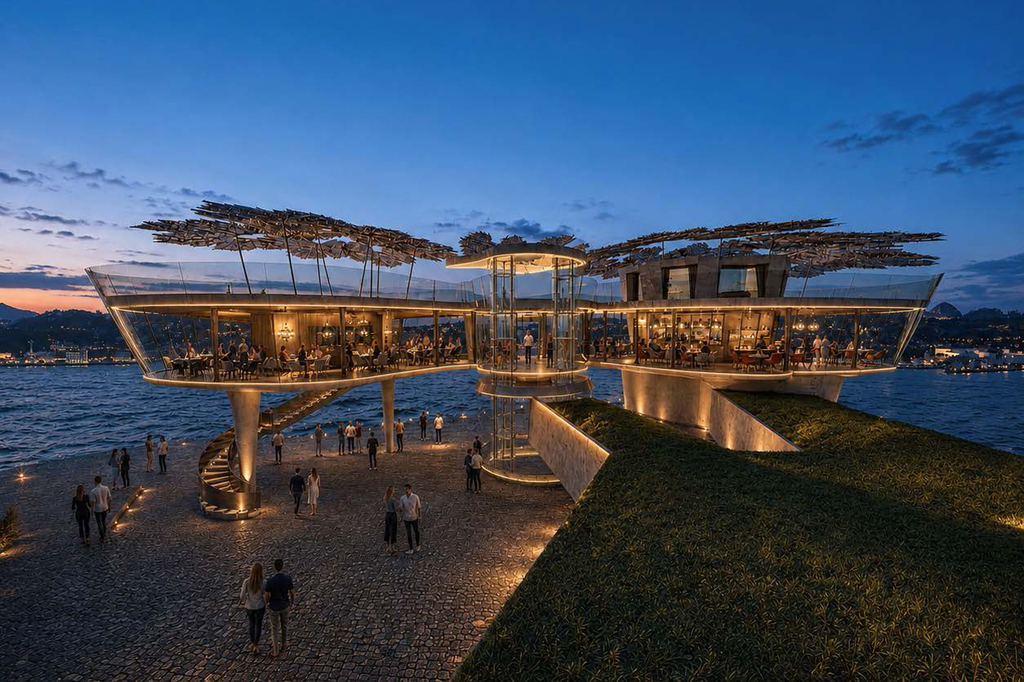
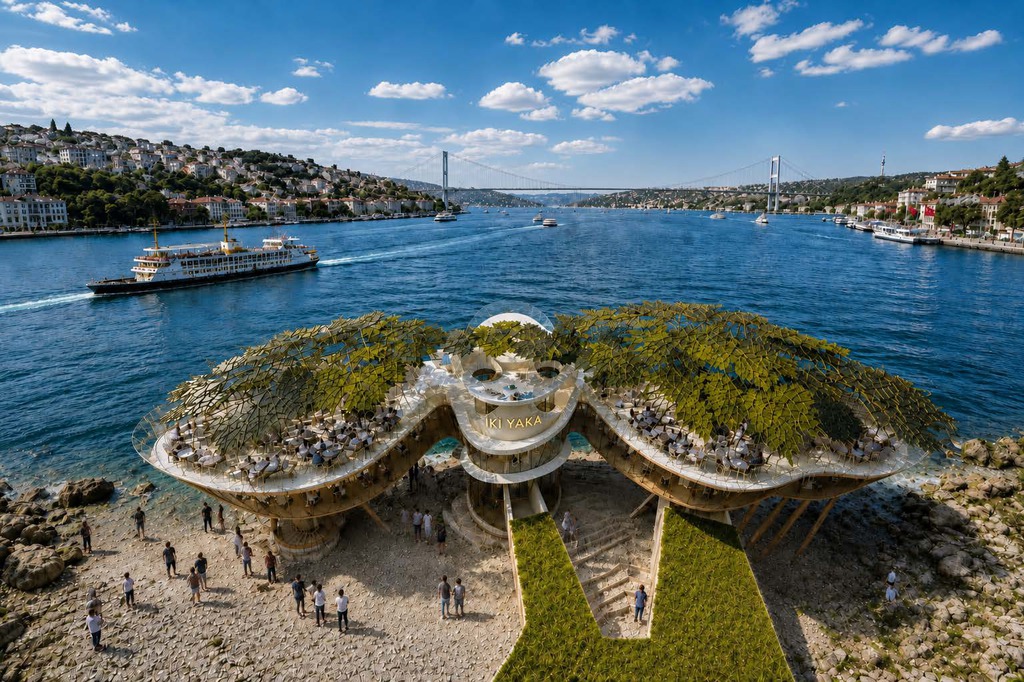
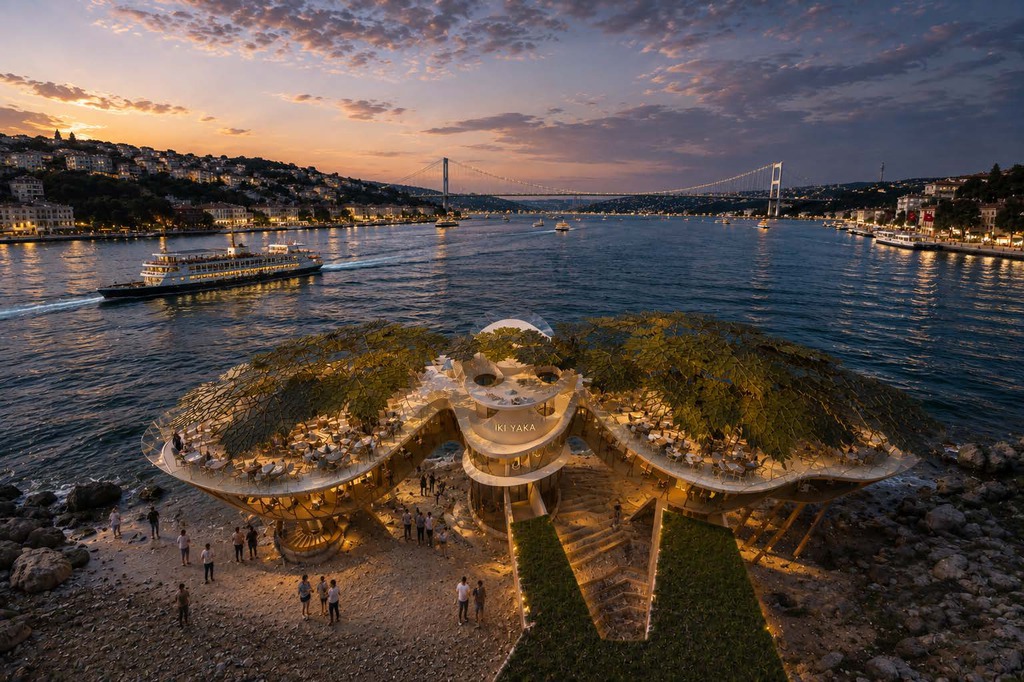
The visualization depicts a futuristic, organically shaped dining venue named “IKI YAKA,” situated directly on the banks of the Bosphorus. The architecture draws inspiration from natural forms and integrates harmoniously into the coastal landscape. The building comprises three sweeping structures—reminiscent of leaves or water lilies—connected by a central core.
The expansive, cantilevered roof sections are designed as green pergolas. A delicate, leaf-like structural framework provides shade for the spacious outdoor terraces, creating a pleasant atmosphere for guests. Transparent glass balustrades offer unobstructed views of the Bosphorus and passing ships.
OAK Pavilion – Hyde Park, London
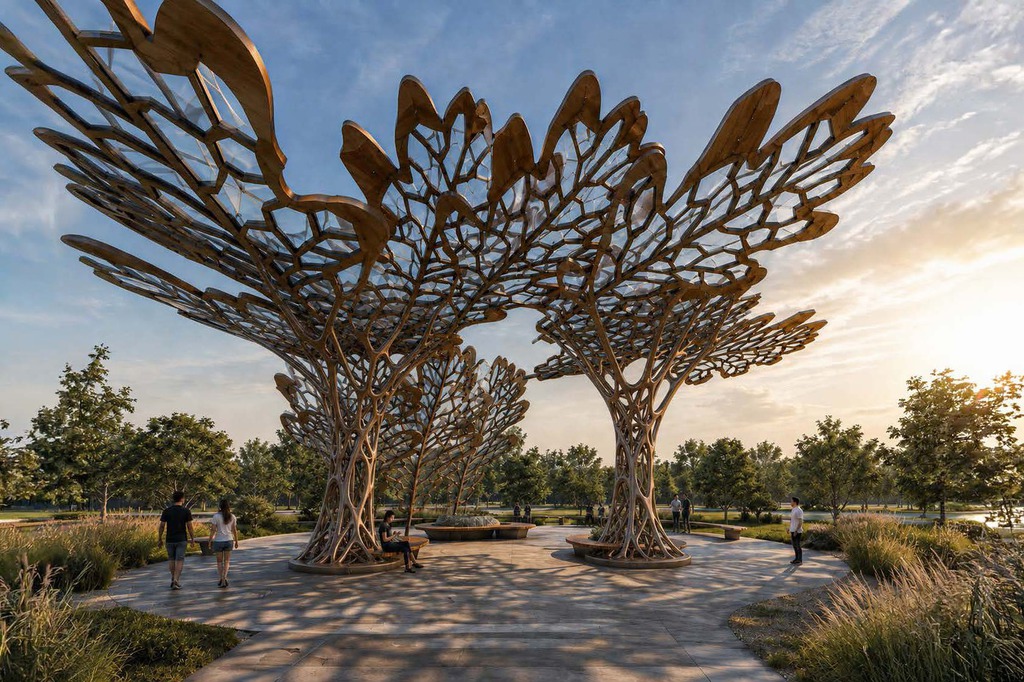
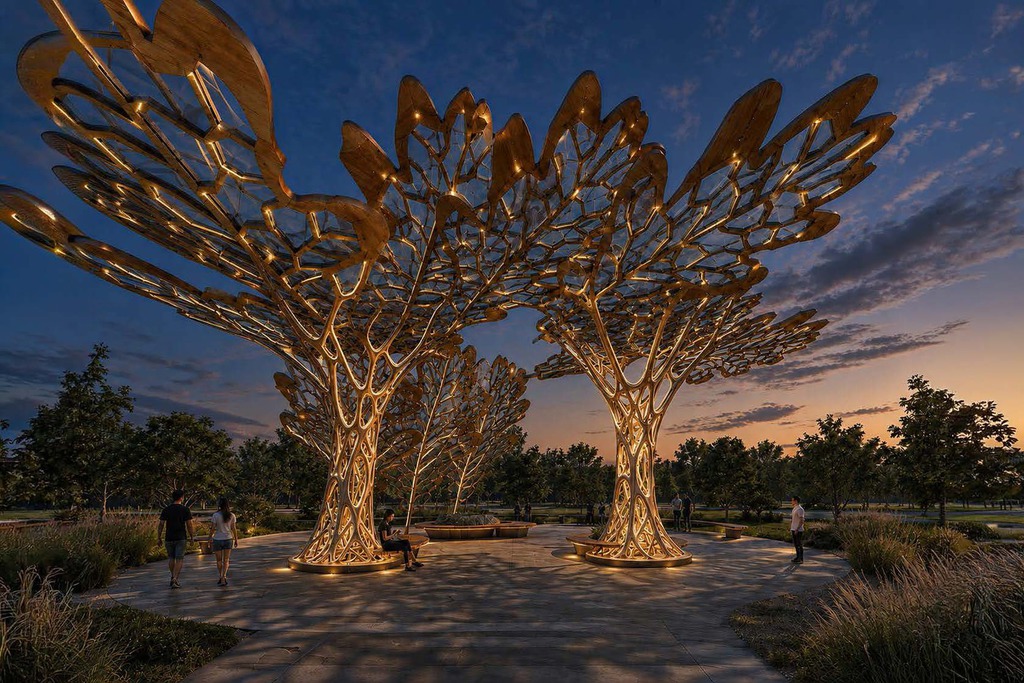
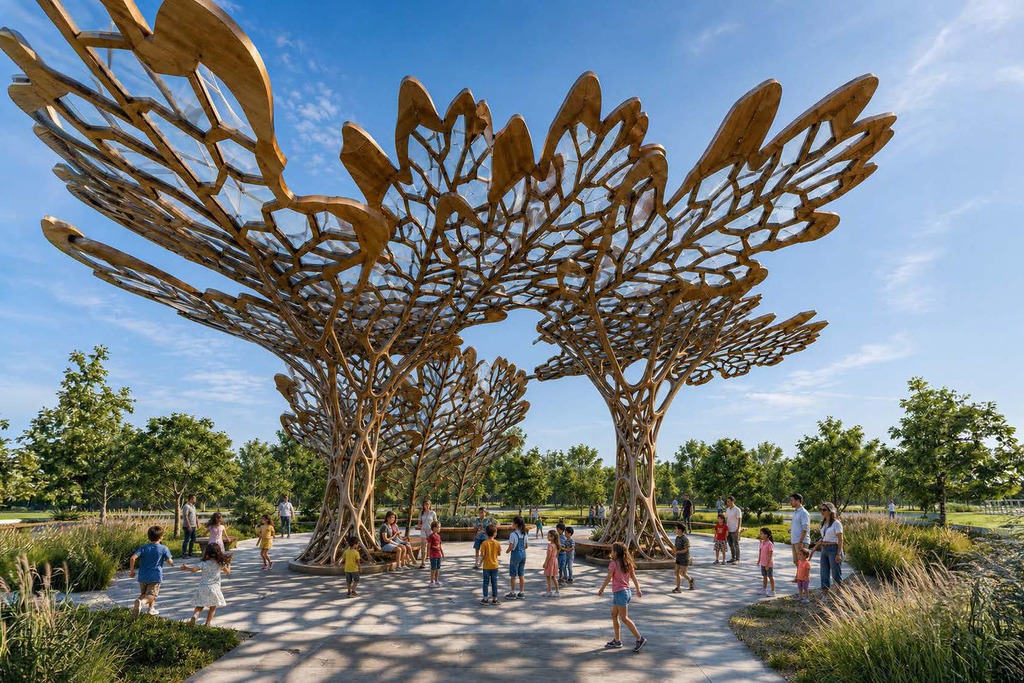
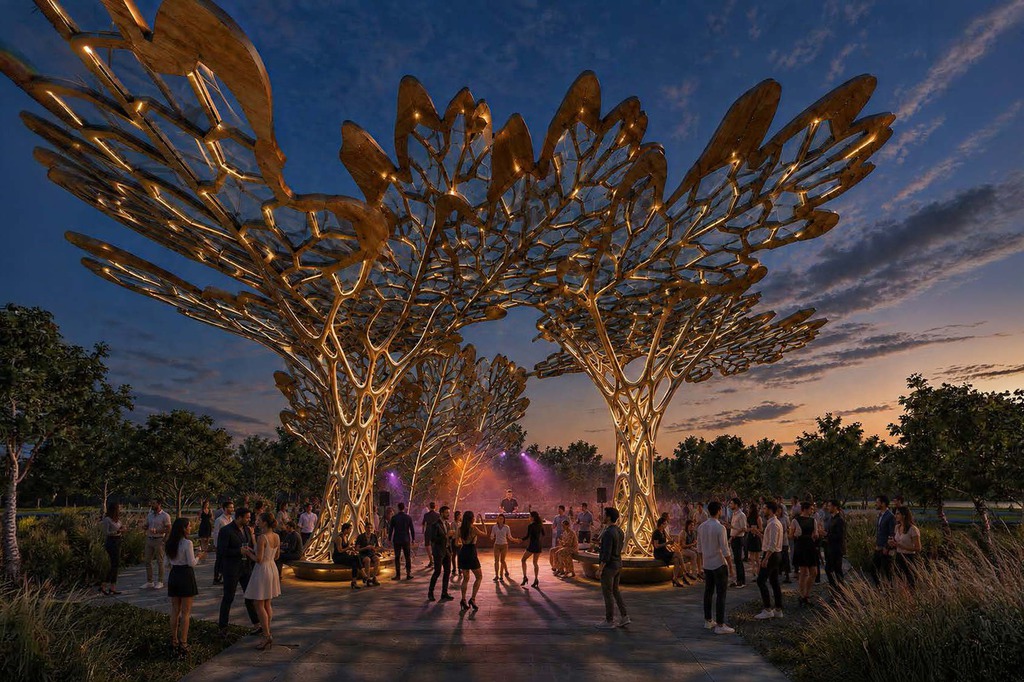
The OAK Pavilion is conceived as a sculptural yet accessible meeting point in Hyde Park. Inspired by the natural structure and symbolic significance of the oak tree, the pavilion brings together architecture, nature, and community. Its organic form blends harmoniously into the park landscape, creating an open, inviting space for lingering, socializing, and discovery. The use of wood and the deliberate connection to the surrounding nature underscore the pavilion’s sustainable character, making it a distinctive landmark within Hyde Park.
“Belvédère du Lac” as an accessible landscape
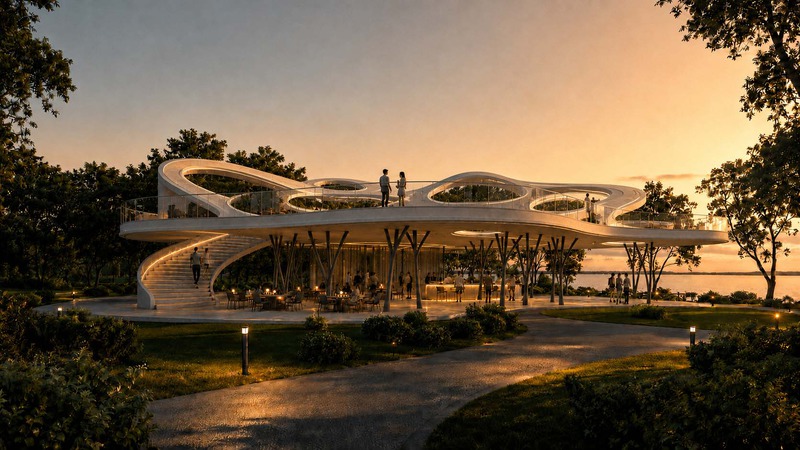
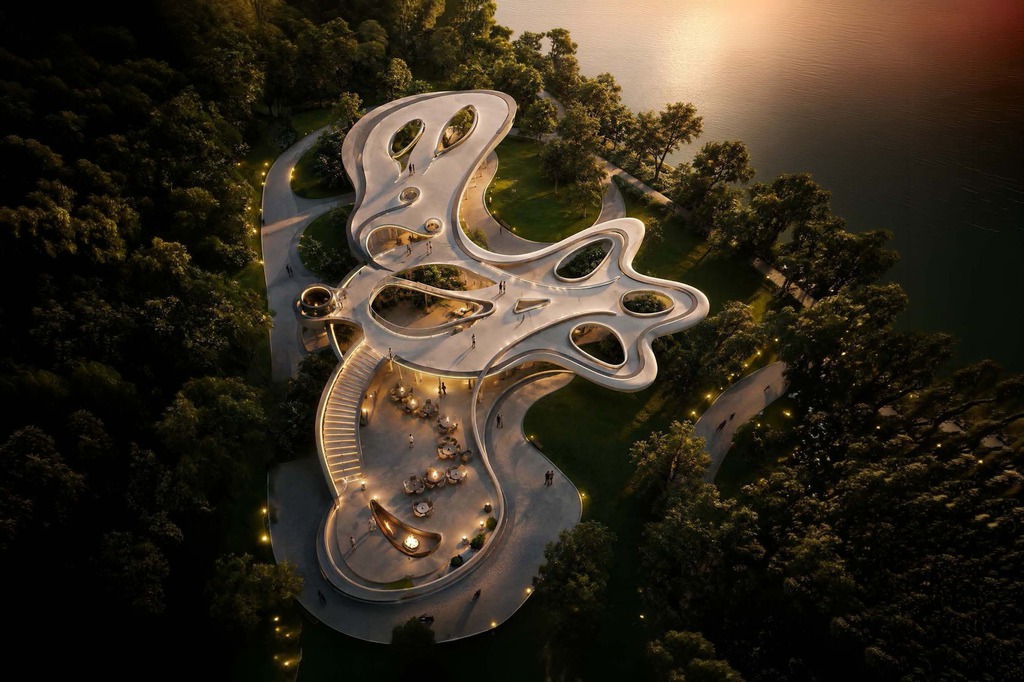
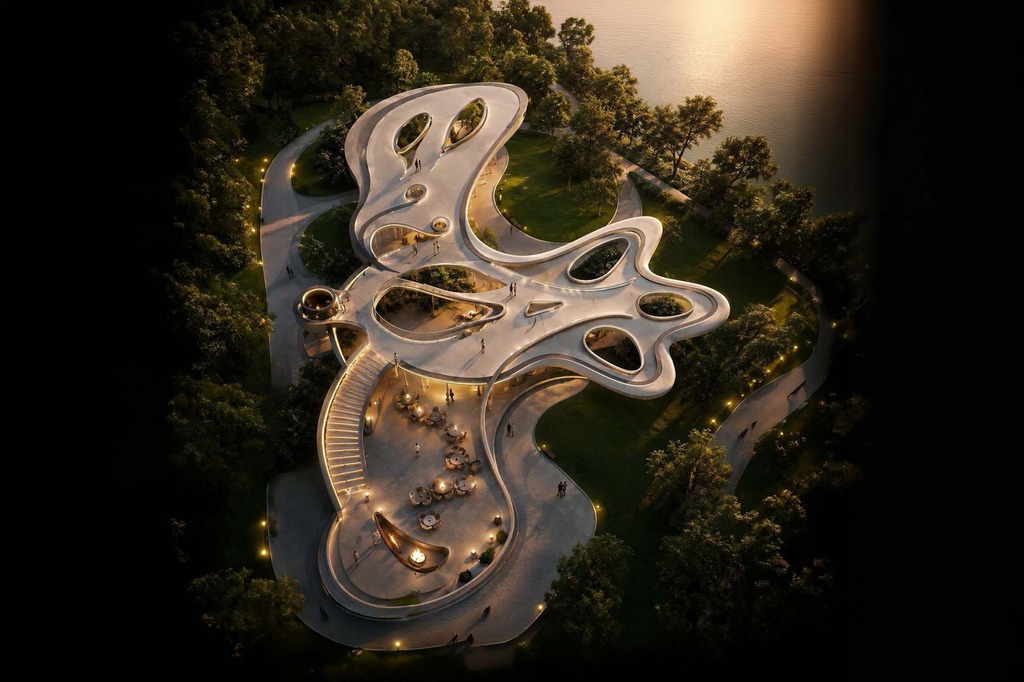
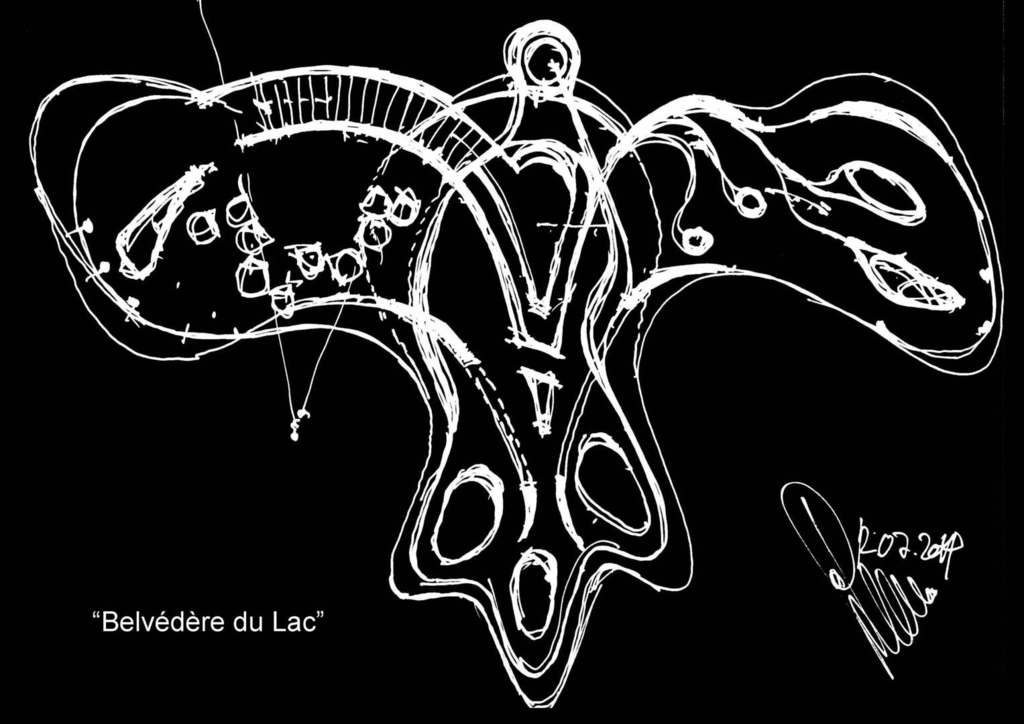
The pavilion is conceived less as a self-contained building and more as a fluid, accessible landscape. Its organically shaped levels weave freely between the trees, responding to the natural surroundings. Soft lines, expansive openings, and seamless transitions blend architecture, open space, and landscape into a unified experience.
The elevated roof becomes a publicly accessible promenade featuring viewpoints, relaxation areas, and planted courtyards. Openings in the structure allow existing vegetation to rise up through the architecture, creating ever-changing vistas that connect the treetops, sky, and water.
Wildernes Pavilion at Kilimanjaro
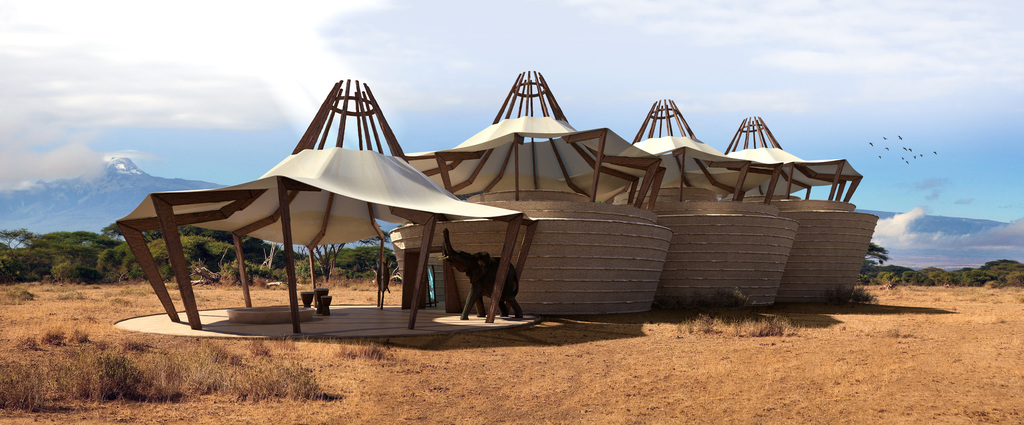
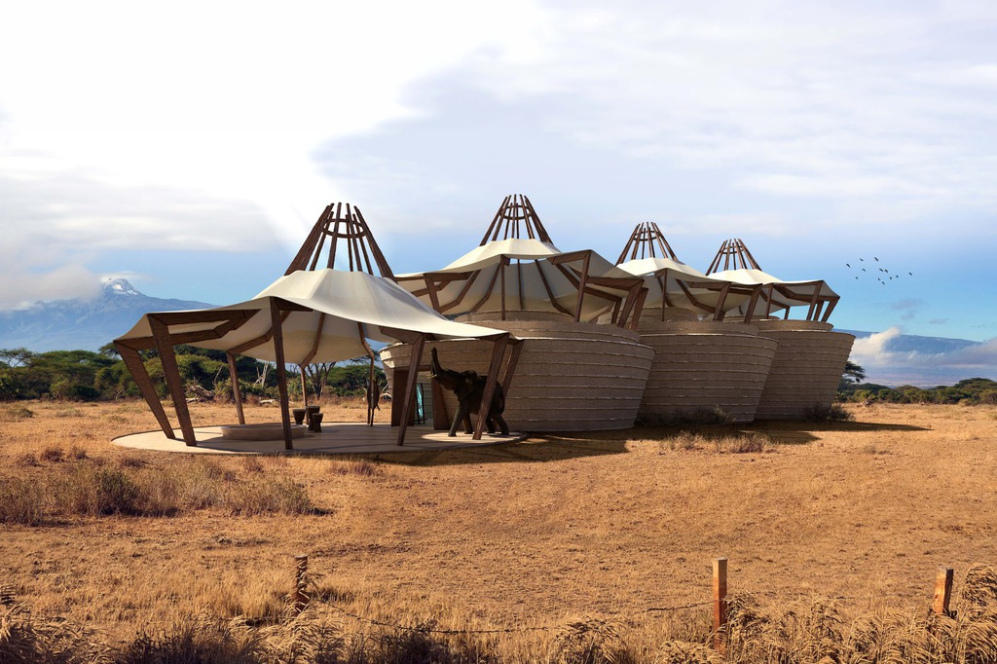
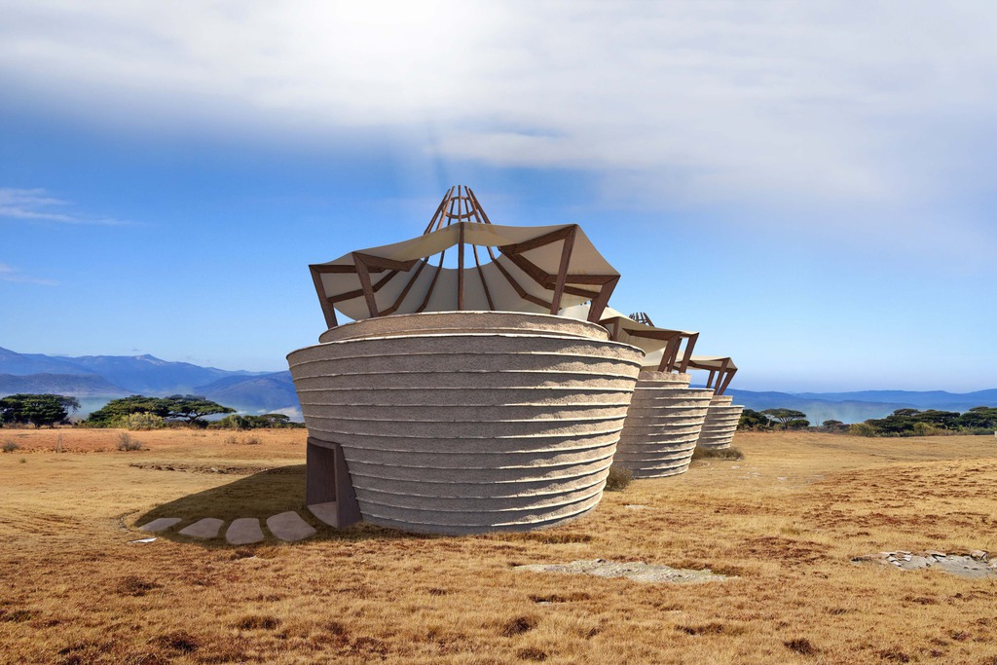
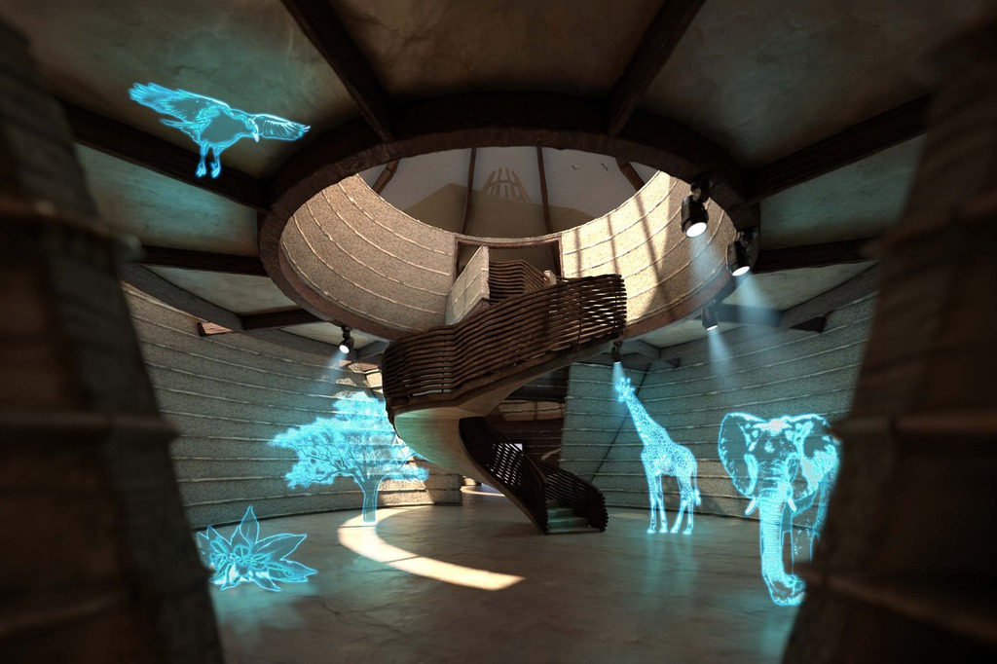
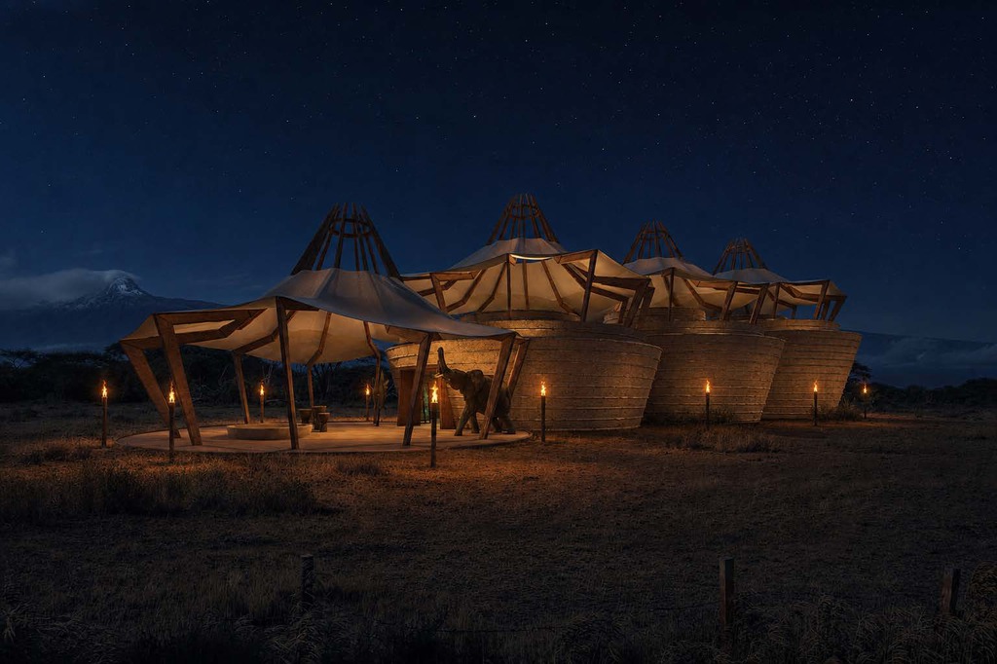
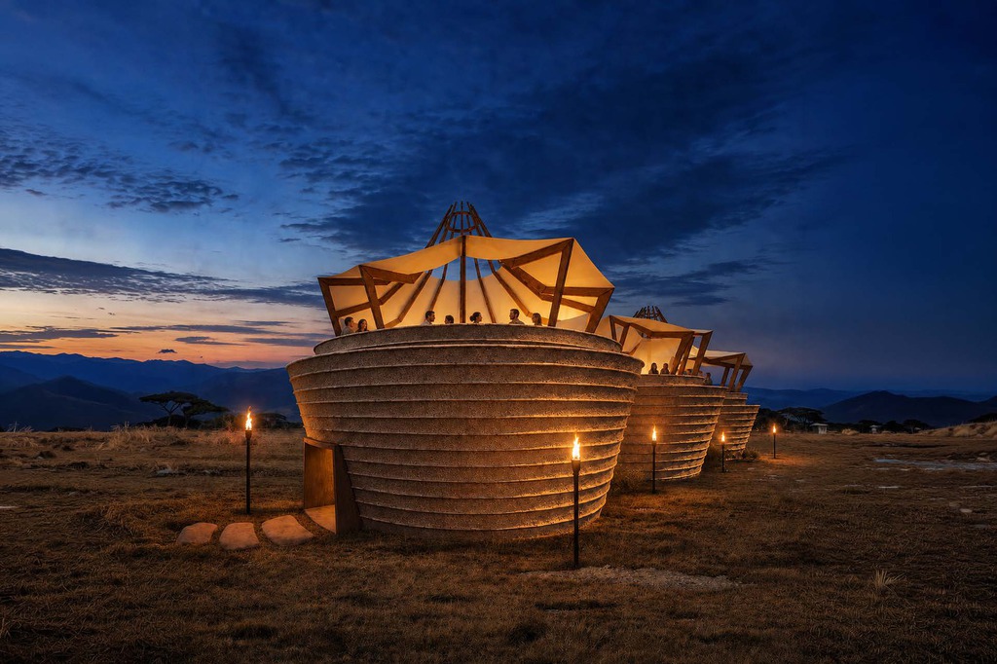
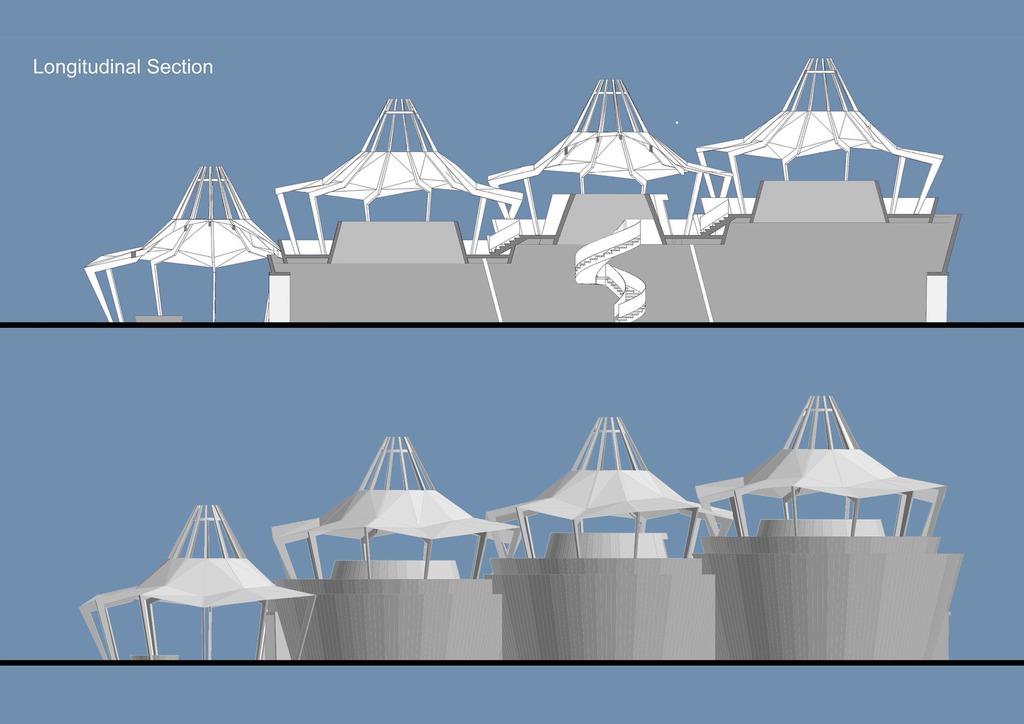
(Exhibition with holographic projections)
Statement of art by Peter Stasek
The proposed Pavilion consists of a forecourt under a tent roof for the reception and greeting of the guests as well as three connected round buildings. These are on the ground floor successively walkable with the possibility by a spiral staircase "the observatory" on the roof terrace to reach. The Obeservatorium is also under tent roofs. The three pavilions on the ground floor form the centerpiece of the exhibition, which is divided into three sections: the past, the present and the future of Amboseli National Park. Most of the exhibits will be presented in the form of holographic projections. The built-up area of the pavilion is about 400 square meters. The entire pavilion is to be trained in materials and fabrics that derive from the tradition of Kajiado County.
Kaira - Pavilion of Meditation and Tranquility Senegal
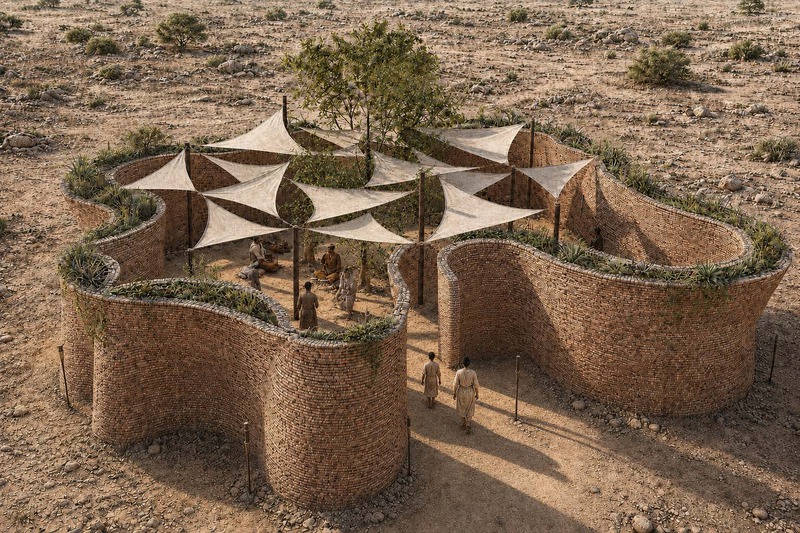
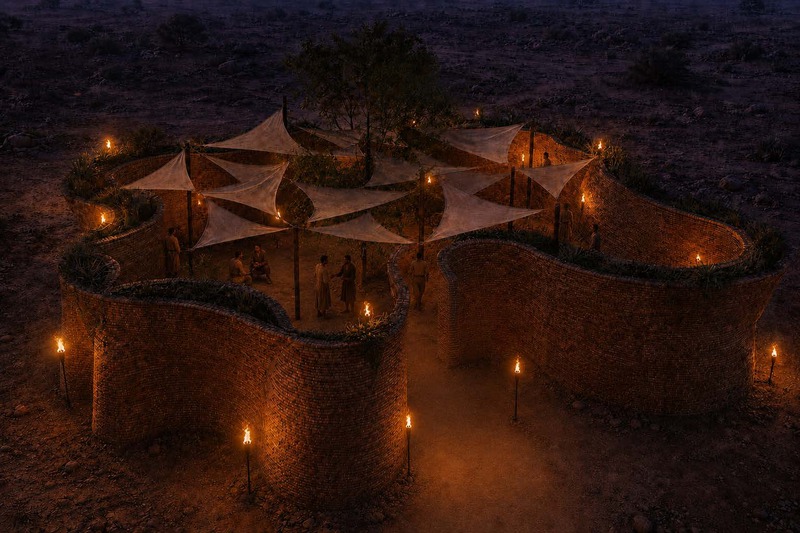
The name Kaira is inspired by the West African Mandé cultural region and signifies peace, tranquility, and well-being. The associated linguistic and cultural traditions are particularly widespread in Senegal, The Gambia, Mali, and Guinea.
Kaira is a sheltered sanctuary of silence set amidst a vast, barren landscape. Its gently curving brick walls enclose a verdant courtyard, creating a deliberate transition from the outside world to a space of introspection and inner peace.
AIRA – PAVILION OF MEDITATION AND TRANQUILITY (SENEGAL) ARCHITECTS -ARCHITECTUR
Grapevine House
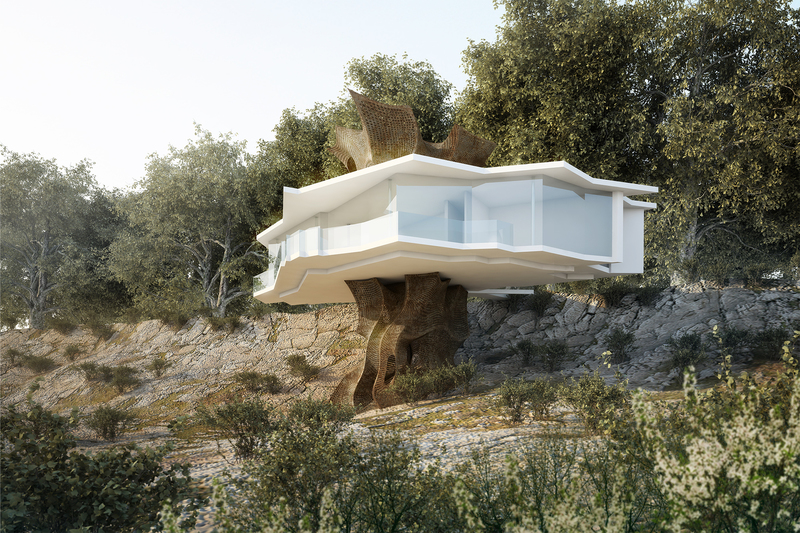
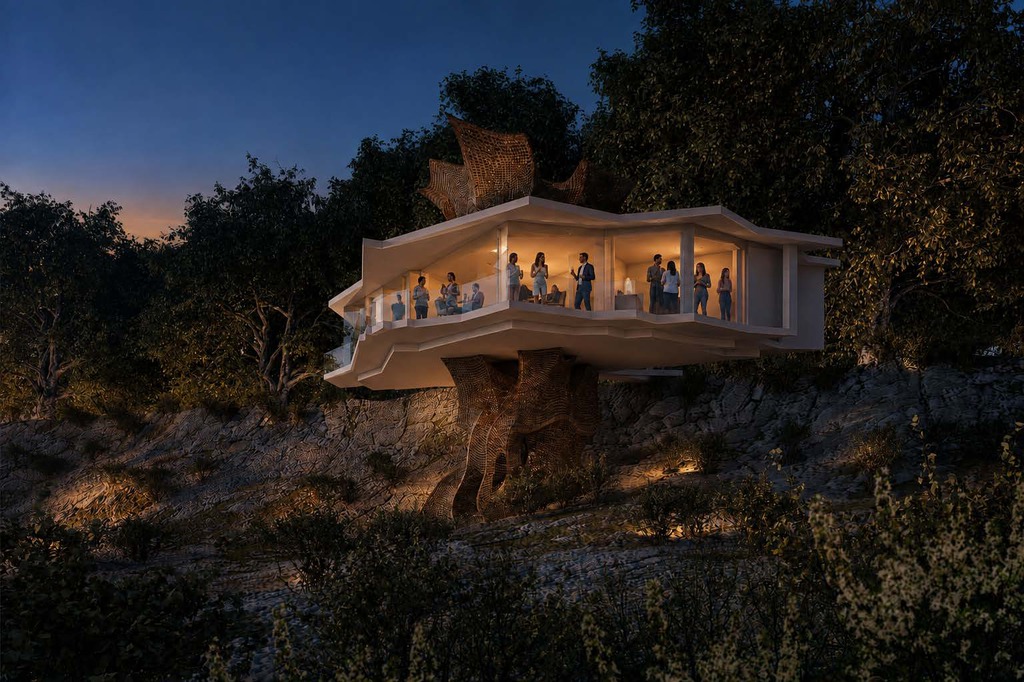
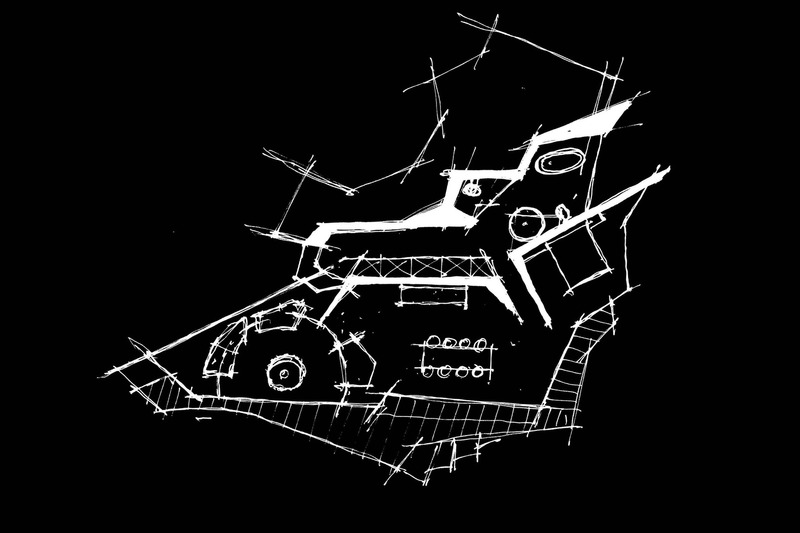
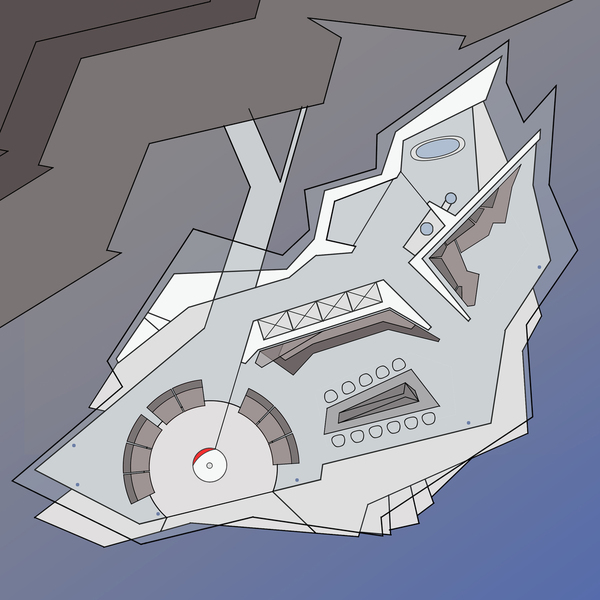
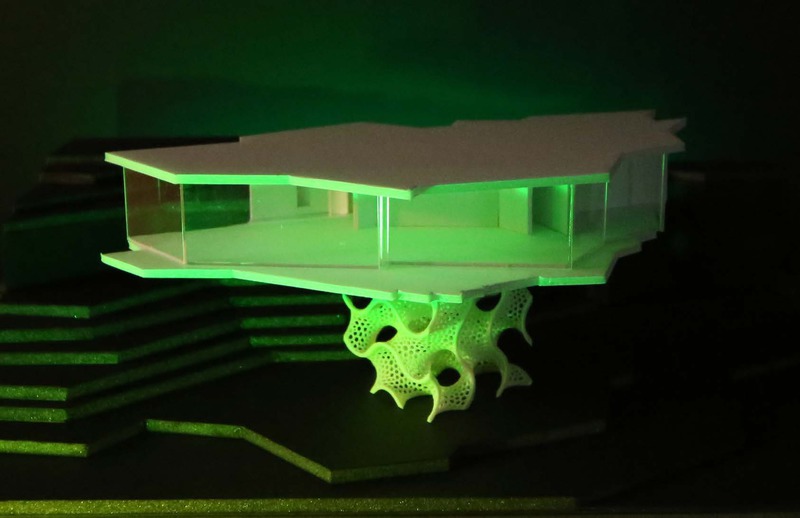
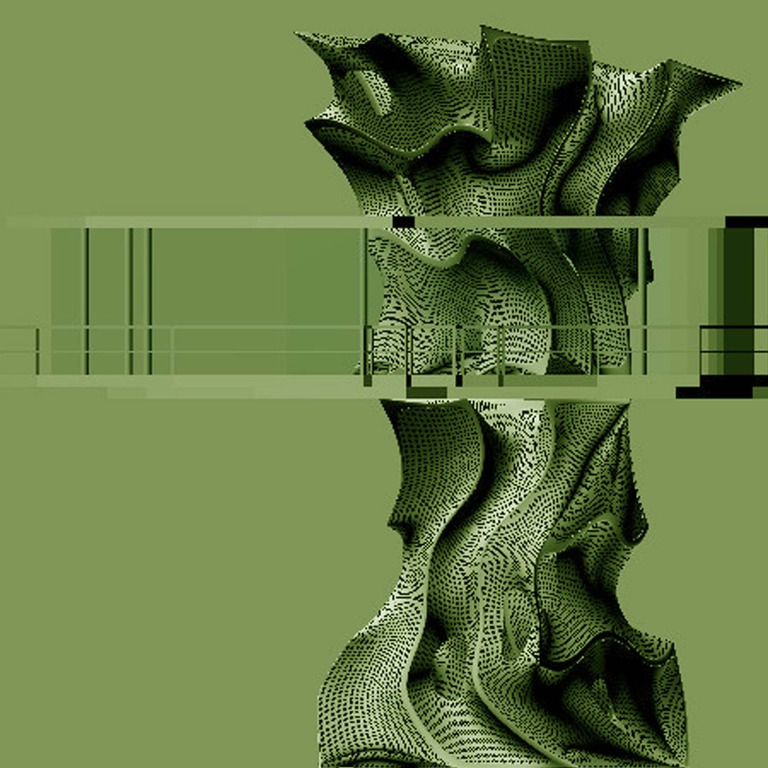
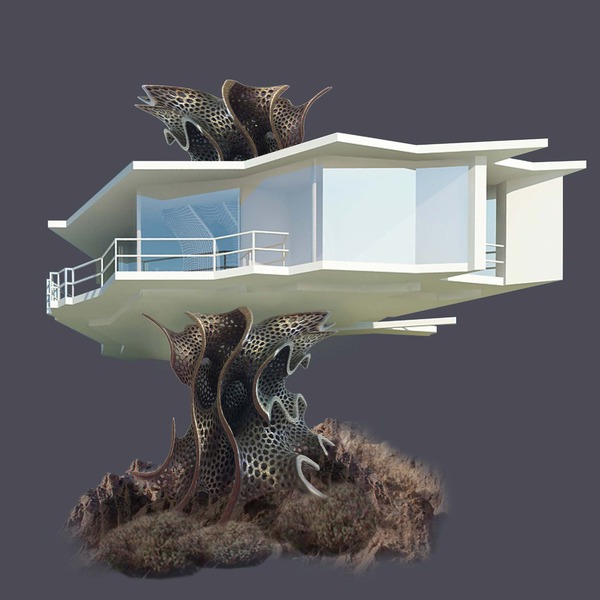
The "Grapevine House Concept" is based on a high utilization of the air space above the appropriate plot of land (vineyard) in connection with an irreducible demand on the available plot area. The kind of used design for the supporting column should appear in form of artificial nature, almost emerging as an unifying element between the pending building in the air and the surrounding landscape.
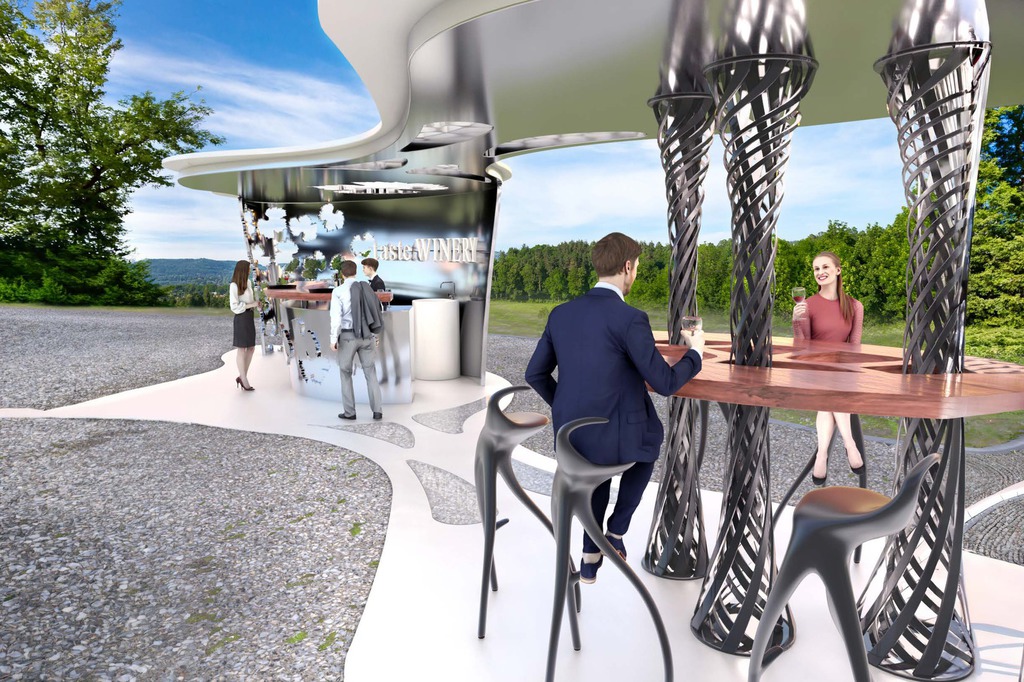
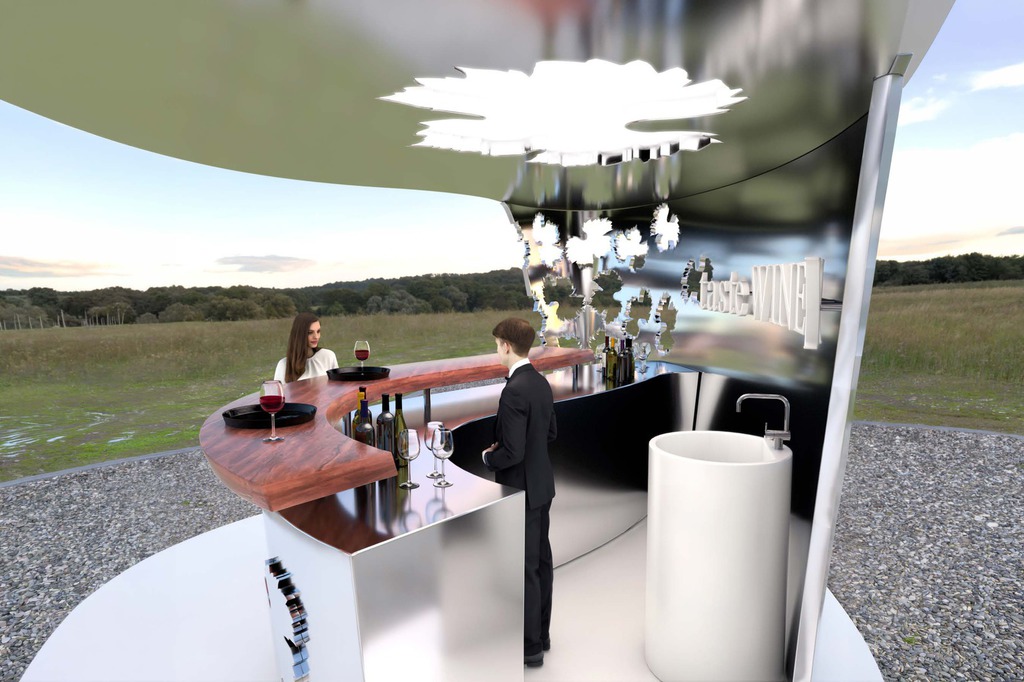
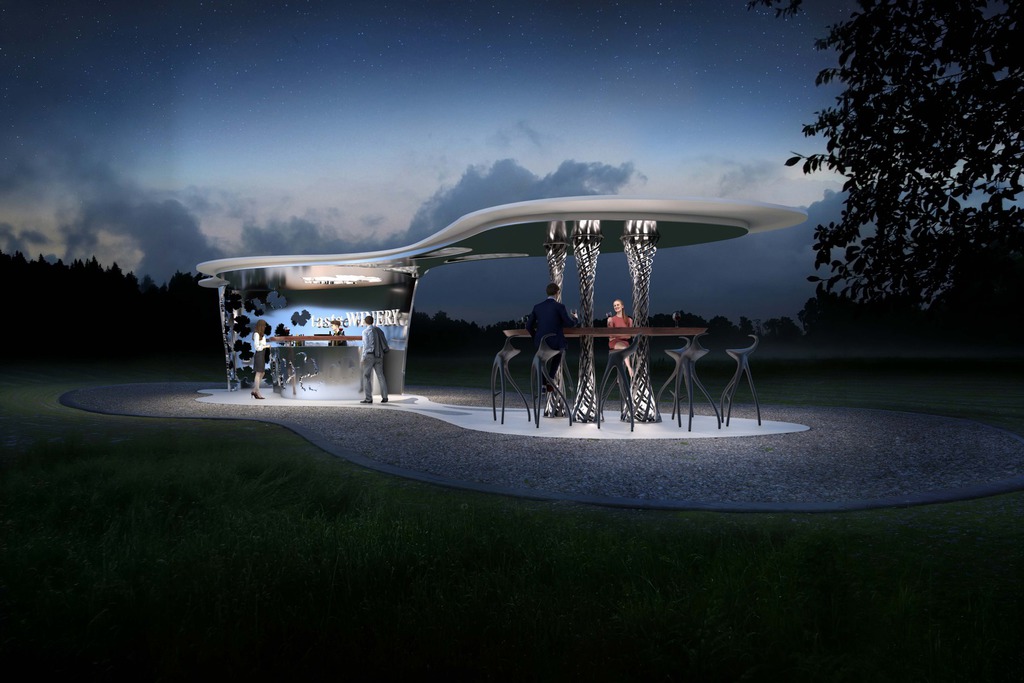
"Bodega Heaven" Kiosk Bar For Wine Tasting
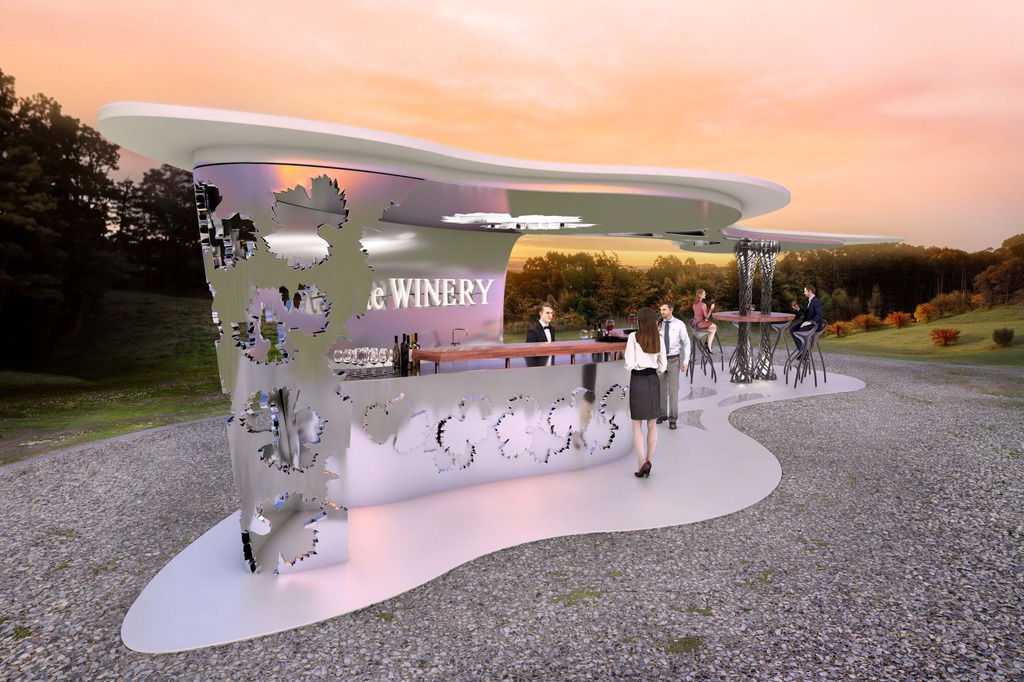
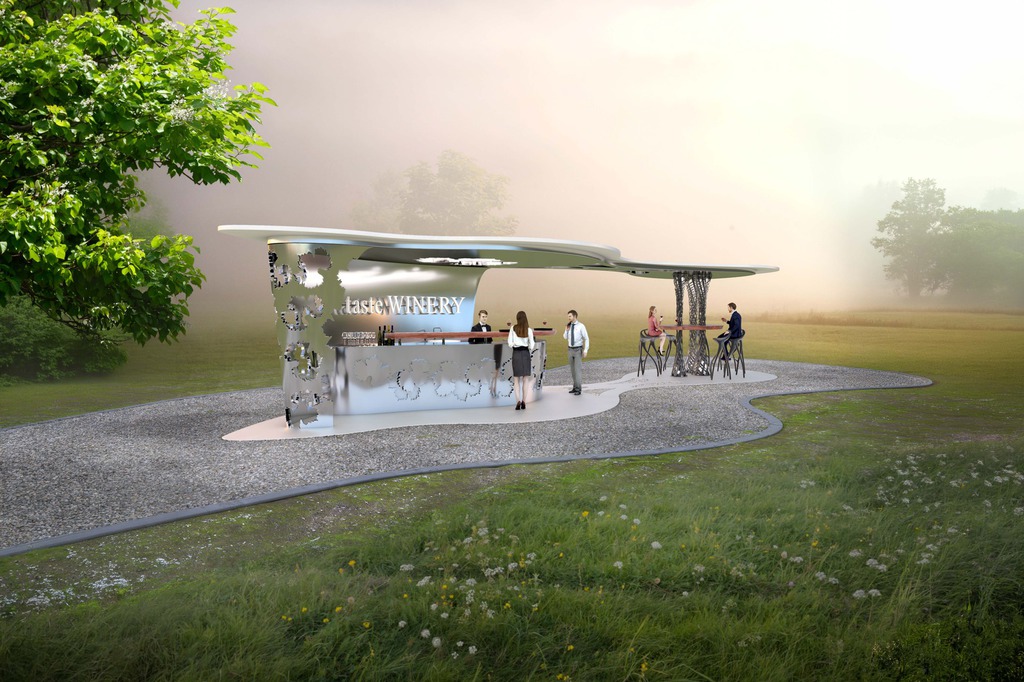
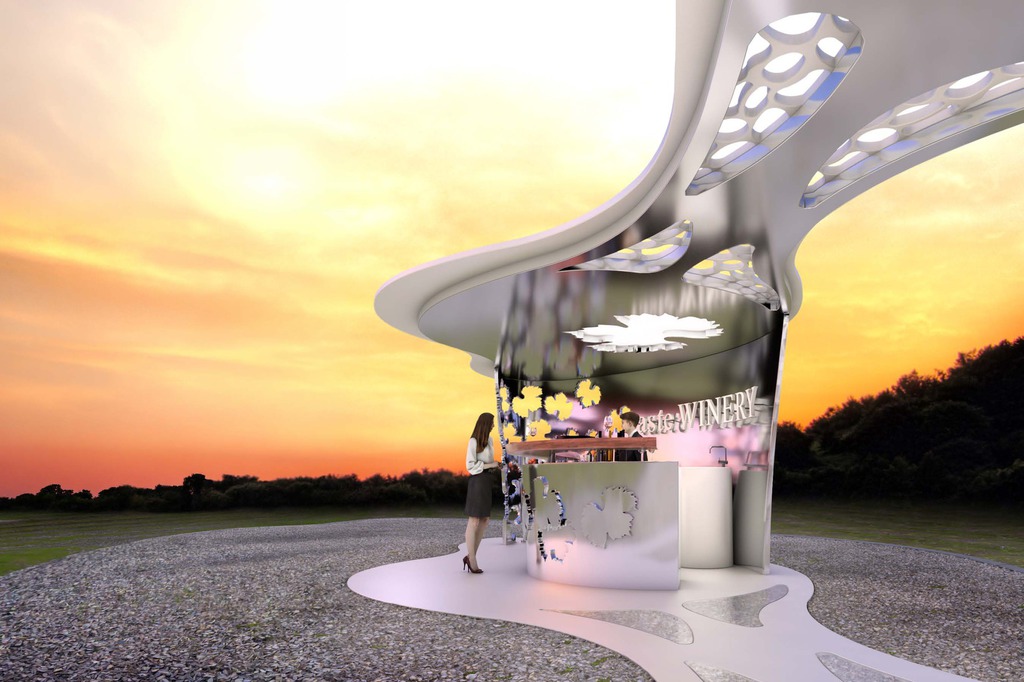
IThe wine tasting can generate great imaginations, which flow about the tasting person. The kiosk bar „Bodega Haven“ has been created as a second nature environment including biomimicry elements to encourage the taste figuration of each probe.
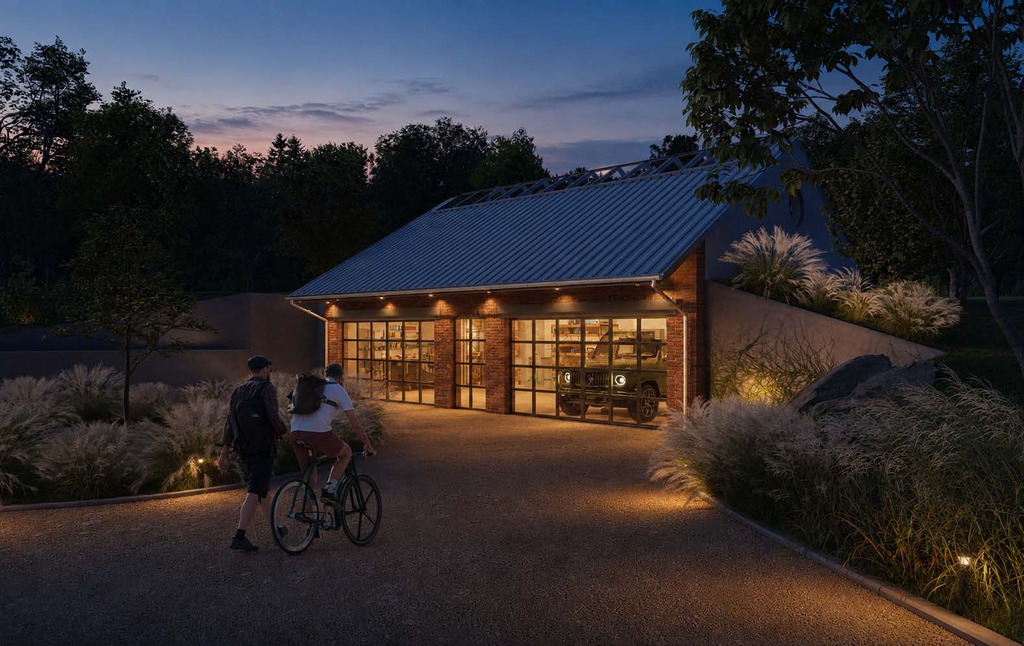
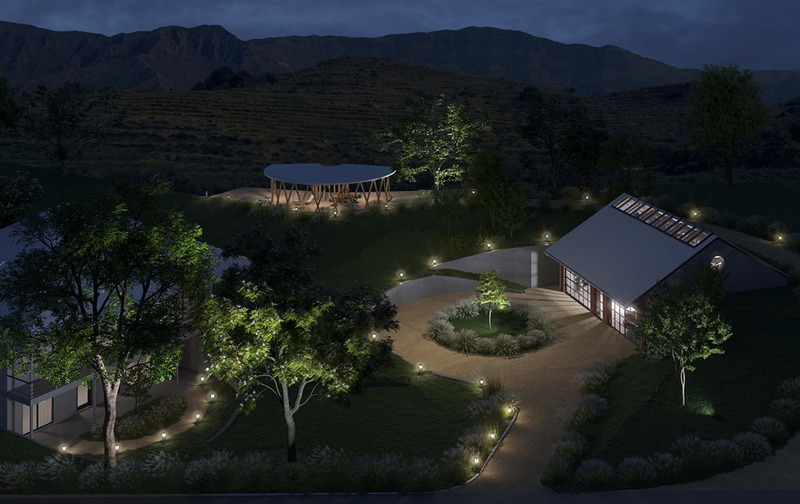
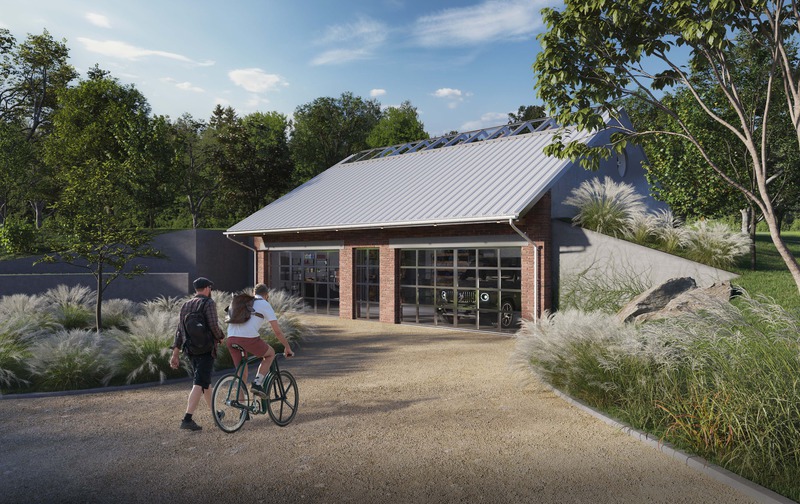
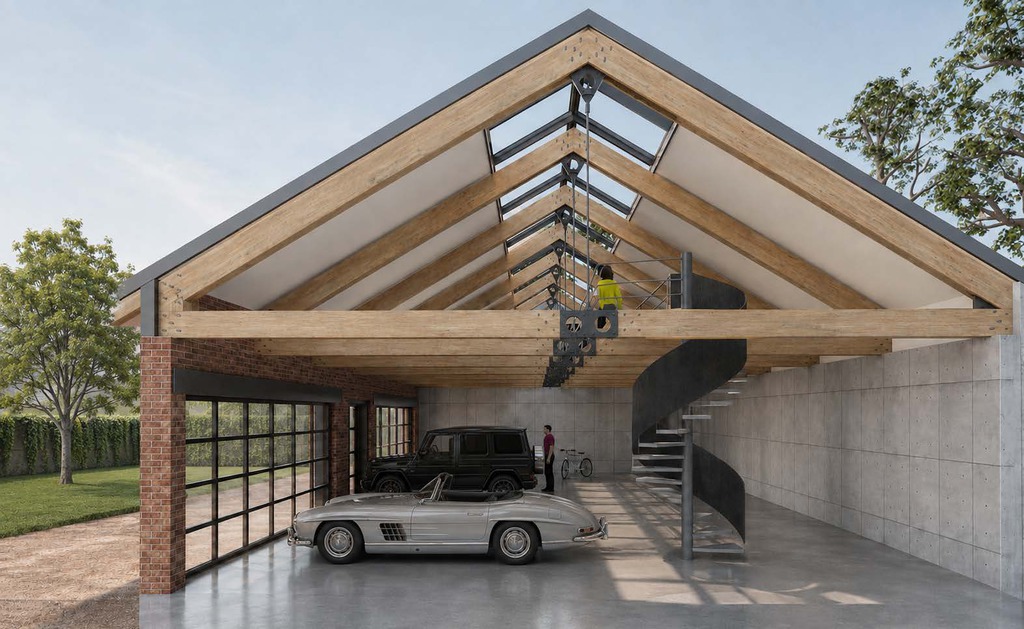
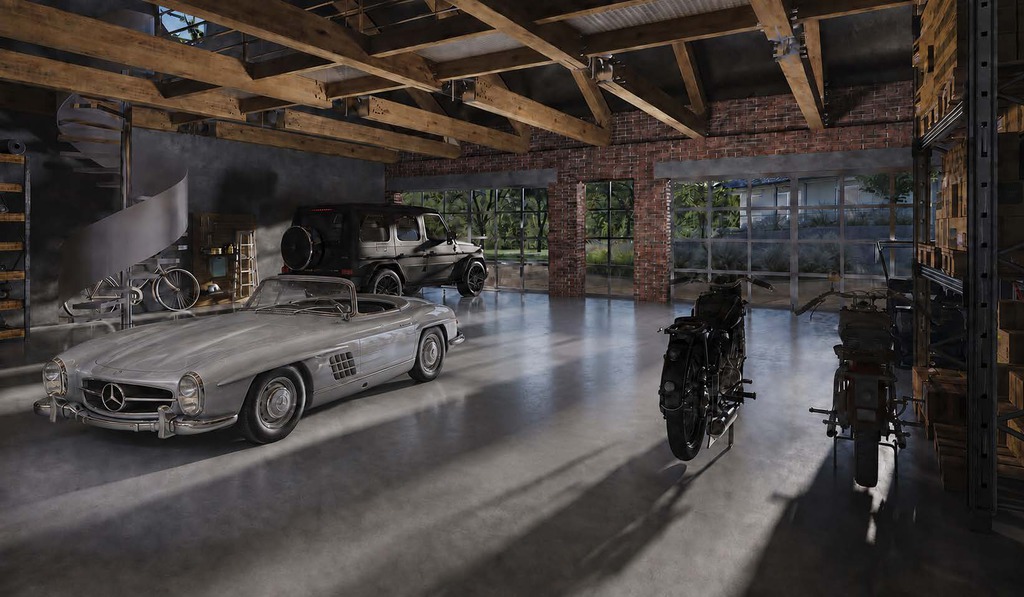

Oldtimer Garage in Östringen-Odenheim / Germany / 2023
Postanschrift
Peter Stasek Architect
R6, 1
68161 Mannheim
Germany
Contact
Rufen Sie mich einfach an unter
+49 151 50 400 900
architekt@stasek.de
 Teilen
 Druckversion